Fire Alarm Installation
How to Plan a Fire Alarm Installation Project
Plan your fire alarm installation in Manchester with confidence. Site surveys, BS 5839-1 compliance, checklists, and what to ask a certified engineer.
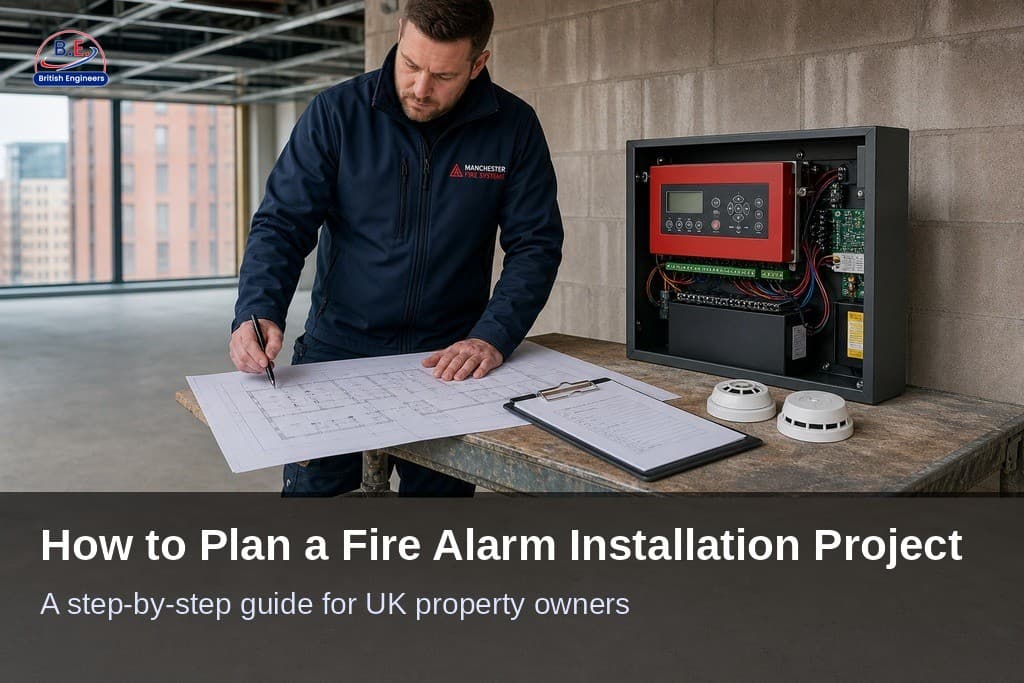
Table of contents
The best time to use a fire alarm installation planning guide is before a single cable is run or a detector is mounted. The decisions made in the weeks before installation day determine whether your system will perform reliably, meet UK regulations, and avoid the disruptions that catch unprepared property owners off guard. Whether you own a terraced house in Salford, a converted flat in Ancoats, or manage a commercial premises in Manchester city centre, the planning stage is where the quality of your fire safety outcome is largely decided. Getting it right from the start means fewer surprises, clearer costs, and a system you can trust from day one.
This guide walks you through every stage of the planning process in plain, practical terms. You will find out what to prepare, what to expect from a professional consultation, and where most people go wrong before they even book an engineer. If you have ever wondered what to know before installing fire alarms, this is where to begin.
Why Pre-Installation Planning Matters
Pre-installation planning is the part of a fire alarm project that receives the least attention and causes the most problems when it is skipped. Property owners often focus on the physical installation itself, assuming the preparation can be handled quickly on the day. In practice, inadequate planning leads to poorly positioned detectors, incorrect system types, unexpected costs, and in some cases, systems that do not meet legal requirements.
As Honeywell Building Technologies states in their official design and installation guidance: “The importance of pre-design planning cannot be overstated. Without this research being carried out, the fire detection system is unlikely to comply with the legal requirements. This could result in prosecution of the parties involved, particularly those within the supply chain as well as the Owner.” Fire alarm compliance is not just a technical matter; it is a legal one. Good planning also reduces disruption to your household or business, because the engineer arrives with a clear, agreed scope of work and does not need to stop and reassess halfway through the job.

Understanding Your Manchester Property Before Anything Else
No two properties present the same fire alarm challenge. The size, layout, construction type, age of the building, and how it is used all influence what kind of system is appropriate and how it should be designed. A single-storey family home with three bedrooms requires a fundamentally different approach from a multi-tenanted commercial premises where different areas have different occupancy patterns throughout the day.
Greater Manchester’s building stock is particularly varied. Victorian terraces in Stretford or Levenshulme, modern apartment blocks in Spinningfields, converted mill buildings in the Northern Quarter, and industrial units in Trafford Park each present distinct challenges for fire alarm design. For homeowners, this means thinking about the number of floors, whether there is a loft conversion or basement, and how rooms connect to hallways and escape routes. For property managers, it means considering shift patterns, visitor access, areas with industrial equipment, and any heritage or listed building status that applies. Historic England notes that fire alarm schemes for listed and scheduled buildings are likely to require planning permission and heritage consents in addition to standard fire safety approvals, an extra pre-installation step that many owners overlook until it delays their project.
Identifying High-Risk Areas in Your Building
Once you have a clear picture of your building, identify which areas carry a higher fire risk or require particular attention during the design stage. Key areas include kitchens, which typically need a heat detector rather than a smoke detector to avoid false triggers from cooking; plant rooms and electrical cupboards, which carry a higher risk of ignition and require reliable early detection; storage areas with flammable materials, which need carefully selected detector types suited to the contents; and corridors and stairwells, which are critical escape routes that must have complete, uninterrupted coverage.
Walking through your property and noting these zones before speaking to an engineer makes for a much more productive consultation. It also helps you ask more precise questions about detector types and placement. Mapping your high-risk areas in advance means the engineer can validate or refine your observations rather than starting from scratch.
| Area | Risk Level | Recommended Detector Type | Notes |
|---|---|---|---|
| Kitchen | High (false alarm risk) | Heat detector | Smoke detectors trigger on cooking fumes |
| Plant room / electrical cupboard | High (ignition risk) | Smoke or multi-sensor detector | Early detection is critical |
| Storage area (flammable materials) | High | Detector type varies by contents | Specify materials to engineer at survey stage |
| Corridors and stairwells | High (escape route) | Smoke detector | Must have complete, uninterrupted coverage |
| Bedrooms | Medium | Smoke detector | Required for Grade D and above domestic systems |
| Living / office areas | Low to medium | Smoke detector | Placement guided by BS 5839-1 zone design |
What Goes Into a Fire Alarm Project Checklist?
A fire alarm project checklist does not need to be a technical document. Its purpose is to gather the practical information an engineer needs before they can design and quote your system accurately. Having this ready before the site survey saves time, improves the accuracy of any quotation you receive, and helps you compare proposals fairly if you are gathering more than one.
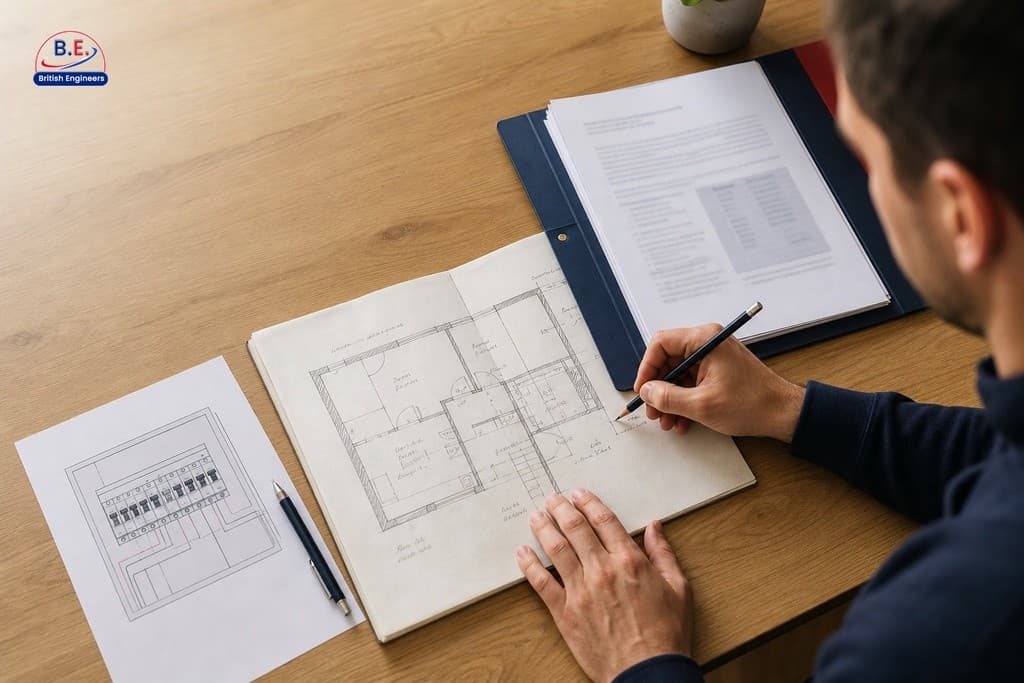
Before your consultation, document the following: a floor plan or rough sketch of the property including all floors and outbuildings if relevant; the location of your existing consumer unit or electrical distribution board; details of any existing fire alarm or detection equipment currently installed; access restrictions including locked areas, roof voids, or spaces requiring advance arrangement to open; any lease agreements or building management contacts who need to be informed before work starts; and information on listed or heritage building status if applicable.
Having these details ready transforms a general enquiry into a focused, productive conversation. It also signals to the engineer that you are a prepared client, which tends to result in more detailed and accurate advice in return.
How to Plan a Fire Alarm Installation: A Step-by-Step Overview
Planning a fire alarm installation follows a logical sequence, moving from broad understanding to specific decisions.
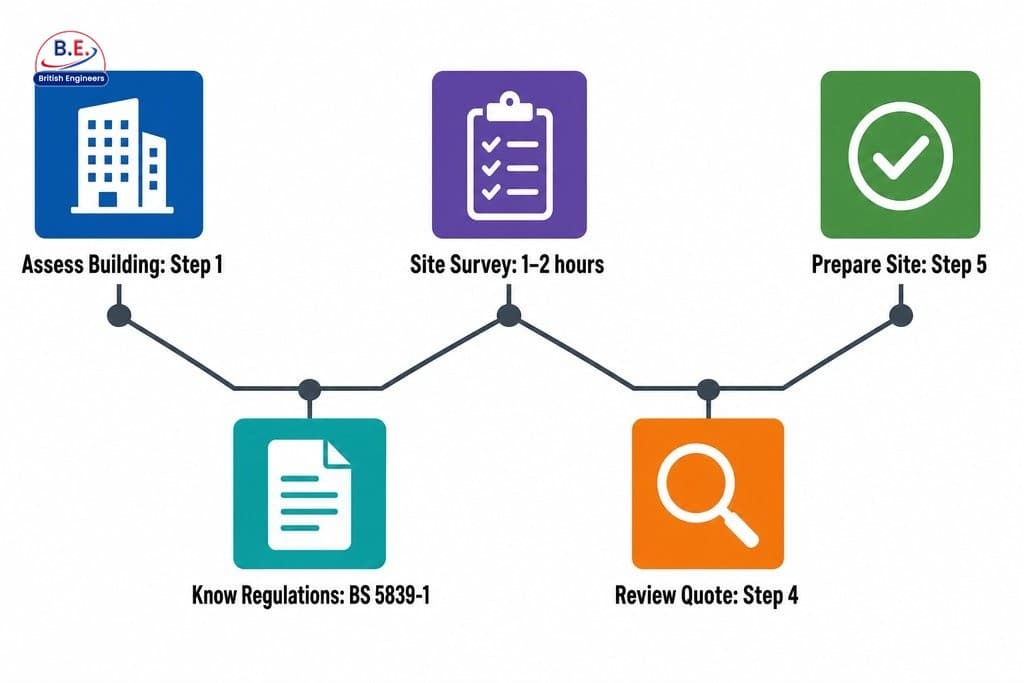
- Assess your building. Document your property type, layout, and risk zones as described above.
- Understand the regulatory framework. Historic England confirms that BS 5839-1 is the primary British Standard governing the planning, design, installation, commissioning, and maintenance of fire detection and alarm systems for both domestic and non-domestic properties. Your chosen engineer should be working to this standard as a baseline, not as an optional extra.
- Book an initial consultation. Your checklist and building notes become the foundation of the design conversation. This is also the point at which fire alarm installation cost factors begin to take shape, because the scope of your system, the number of detection zones, cable routing complexity, and the grade of equipment all influence the final price.
- Review your quotation carefully. Check that it specifies the system grade, the components included, the installation timeline, and what commissioning and certification will be provided on completion.
- Prepare for installation day. Arrange access, inform other occupants, and confirm any power isolation requirements with the engineer in advance.
What a Professional Fire Alarm Site Survey Involves
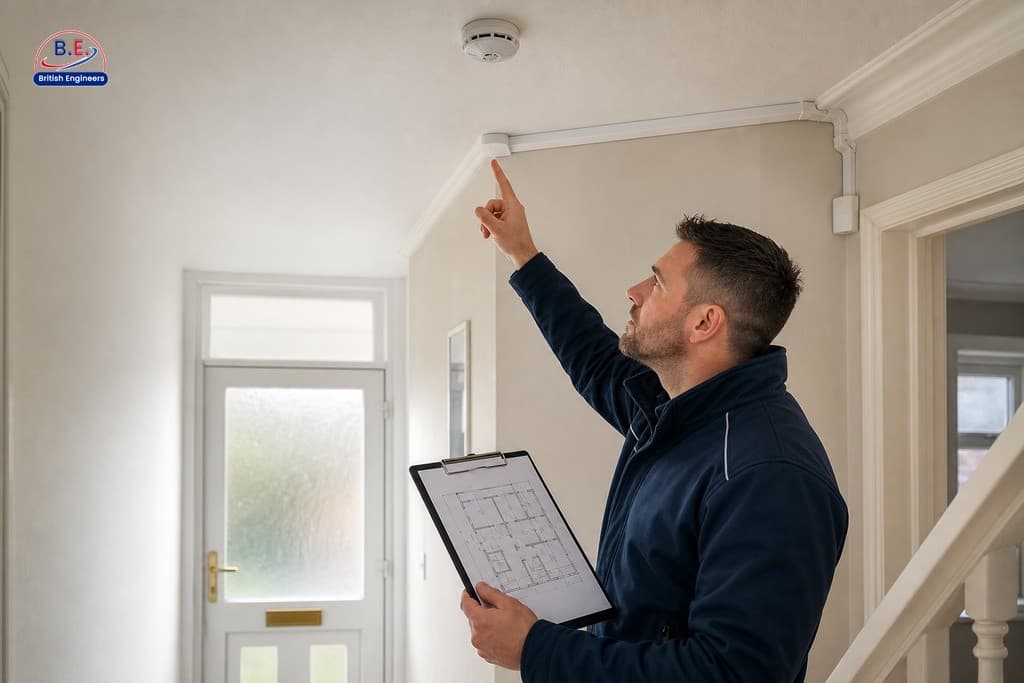
A professional site survey is a structured walkthrough of your property, led by a qualified engineer, with the purpose of gathering enough information to design a compliant, effective system and provide an accurate quotation. It is a collaborative process, not an inspection.
During the survey, the engineer will assess cable routing options throughout the building, identify the best locations for detectors, control panels, and sounders, note any structural features that affect the installation, ask about your occupancy patterns and any specific concerns you have, and discuss your preferences around aesthetics and disruption to daily routines.
At British Engineers, this stage is treated as a personalised consultation rather than a box-ticking exercise. Every property across Manchester and the wider Greater Manchester area, from Stockport to Bolton, Oldham to Wigan, is different, and the quotation you receive reflects the specifics of your building, not a generic price list. You will know exactly what you are getting, what it costs, and why, before any work begins.
Common Planning Mistakes and How to Avoid Them
Underestimating the Coverage Your Property Needs
The most frequent error is underestimating how much coverage a property actually requires. Property owners sometimes assume a small number of detectors will be sufficient, particularly in domestic settings, and then discover during commissioning that entire zones have been missed.
Choosing the Wrong Detector for the Location
False alarms caused by incorrect detector selection are a significant problem. According to UK Home Office fire statistics, false alarms cost UK fire and rescue services an estimated £1 billion per year in wasted responses, and a significant proportion are linked to systems that were not planned or specified correctly from the outset. Greater Manchester Fire and Rescue Service attends a high volume of false alarm calls across the region each year, a burden that better pre-installation planning can help reduce.
Failing to Plan for Future Changes
If you plan to extend your property, add a new floor, or change how a commercial space is used, a system designed only for current conditions may need costly modification within a few years. This is especially relevant in Manchester, where permitted development and commercial conversions are particularly common in areas such as Ancoats, Castlefield, and the wider city fringe. Discuss your plans with the engineer during the consultation so the system can be sized appropriately.
Not Getting Written Confirmation of Standards
Always ask for written confirmation of which standards the system will be designed and installed to. Choosing the right fire alarm system is a decision that deserves a clear, written answer from any engineer you engage, not a verbal reassurance that can be interpreted differently later.
| Mistake | Typical Consequence | How to Avoid It |
|---|---|---|
| Underestimating coverage needed | Uncovered zones identified at commissioning stage | Walk every area with the engineer; confirm zone boundaries in writing |
| Incorrect detector type for location | Frequent false alarms; wasted emergency service responses (see UK Home Office fire statistics) | Match detector type to room use at the design stage |
| No allowance for future changes | Costly system modifications within a few years | Discuss planned extensions or use changes during consultation |
| No written confirmation of standards | Ambiguity over BS 5839-1 compliance at handover | Request written confirmation of design and installation standards before work begins |
When to Bring in a Qualified Engineer and What to Ask
Self-assessment is a valuable starting point, but it has clear limits. Decisions about system grade, detector types, zone boundaries, cable specification, and control panel configuration all require a certified professional. Attempting to resolve these questions without qualified input risks producing a system that feels functional but does not meet BS 5839-1 requirements.
Involve a qualified engineer as early in the process as possible. A certified engineer engaged from the planning stage can steer you away from costly assumptions, identify access or structural challenges in advance, and ensure that your fire alarm installation manchester project is scoped correctly before any costs are committed.
Questions to Ask Your Fire Alarm Engineer
Use these questions to make the most of your consultation: which system grade and category is appropriate for my property type and occupancy; what does the fire alarm installation certificate explained at handover actually confirm, and who receives it; how will the system be commissioned and tested before sign-off; what ongoing maintenance is recommended, and do you offer a servicing agreement; and are there any specific steps I should complete before installation day to prepare the site.
These questions help you engage confidently with any engineer you choose, and they quickly reveal whether the professional you are speaking with is genuinely qualified and transparent. At British Engineers, our certified engineers are used to clients who come prepared with questions, and we welcome it. If you are planning a fire alarm project in Manchester or anywhere across Greater Manchester, get in touch with our team to arrange a no-obligation consultation and find out exactly what your property needs.
Frequently Asked Questions About Fire Alarm Installation Planning
What is the first step in planning a fire alarm installation?
Start by assessing your building. Document its layout, construction type, number of floors, and any high-risk areas before you contact an engineer. This forms the basis of your project checklist and allows an engineer to provide an accurate, tailored quotation rather than a generic estimate.
Which British Standard applies to fire alarm installations in the UK?
BS 5839-1 is the primary British Standard covering the planning, design, installation, commissioning, and maintenance of fire detection and alarm systems. It applies to both domestic and non-domestic properties, and any reputable engineer should work to it as a minimum baseline.
Do I need planning permission to install a fire alarm in a listed building in Manchester?
Possibly. Historic England advises that fire alarm schemes in listed and scheduled buildings are likely to require planning permission and heritage consents alongside standard fire safety approvals. Speak to your local planning authority and a qualified engineer before proceeding.
How long does a fire alarm site survey take?
For most domestic properties, a site survey typically takes between one and two hours. Larger or more complex commercial premises may take longer. The survey covers cable routing, detector placement, panel location, and any structural factors affecting the design, so the time is well spent.
Why do false fire alarms happen, and can better planning prevent them?
False alarms are often caused by incorrect detector selection, such as fitting a smoke detector in a kitchen rather than a heat detector. According to UK Home Office fire statistics, false alarms cost UK fire and rescue services an estimated £1 billion per year, and proper pre-installation planning can meaningfully reduce this risk.
What should a fire alarm quotation include?
A thorough quotation should specify the system grade and category, the components included, the cable routing approach, the installation timeline, and what commissioning, testing, and certification will be provided at handover. If any of these details are absent, ask for clarification before agreeing to proceed.
Related articles
How to Choose the Right Fire Alarm System
12 min read